
Cold timber floors and rising heating bills usually mean an uninsulated subfloor. FreshDuct fits high-performance batts snug between your floor joists — sealing the biggest gap most homes never address.
Three details and we’ll call you back — usually the same day.






In a suspended timber home, the subfloor is open to the cold air and ground beneath. Without insulation, heat pours downward in winter and floors stay cold underfoot — no matter how hard your heating works.
Underfloor batts fitted between the joists create a continuous thermal layer under your living space. The result is warmer floors, more even room temperatures and a heating system that isn’t fighting a constant loss.
FreshDuct installs bulk batts (typically R2.5–R2.7) held firm between the joists so they can’t sag or fall over time — with correct clearances kept around any subfloor wiring, pipes and ventilation.
| Underfloor standard | Cheap installers | FreshDuct |
|---|---|---|
| Subfloor assessment | Skipped — quoted blind | Crawl-through check of joist spacing, access, moisture & clearances |
| Batt fixing | Pushed in loosely, sags & falls | Cut to fit, held firm so it stays put for the life of the floor |
| R-value | Whatever is cheapest | R2.5–R2.7 matched to your joist depth |
| Clearances | Covered over wiring & vents | Correct clearances around wiring, pipes & subfloor ventilation |
| Moisture | Ignored | Ventilation kept clear so the subfloor stays dry |
| Proof of work | None | Before & after photos of the finished job |
Batts fitted snug between the joists — a continuous layer under your whole floor.
We assess access, joist spacing, moisture and any wiring or pipes before quoting.
We plan the layout and mark safe clearances around services and ventilation.
Batts are cut to size and fixed firmly between every joist — no gaps, no sag.
We confirm full coverage, clear ventilation and hand over before/after photos.
The same floor cavity — before and after a FreshDuct underfloor install.
Empty joists let heat fall straight through the floor. Batts fitted between them keep it where you want it — in your rooms.
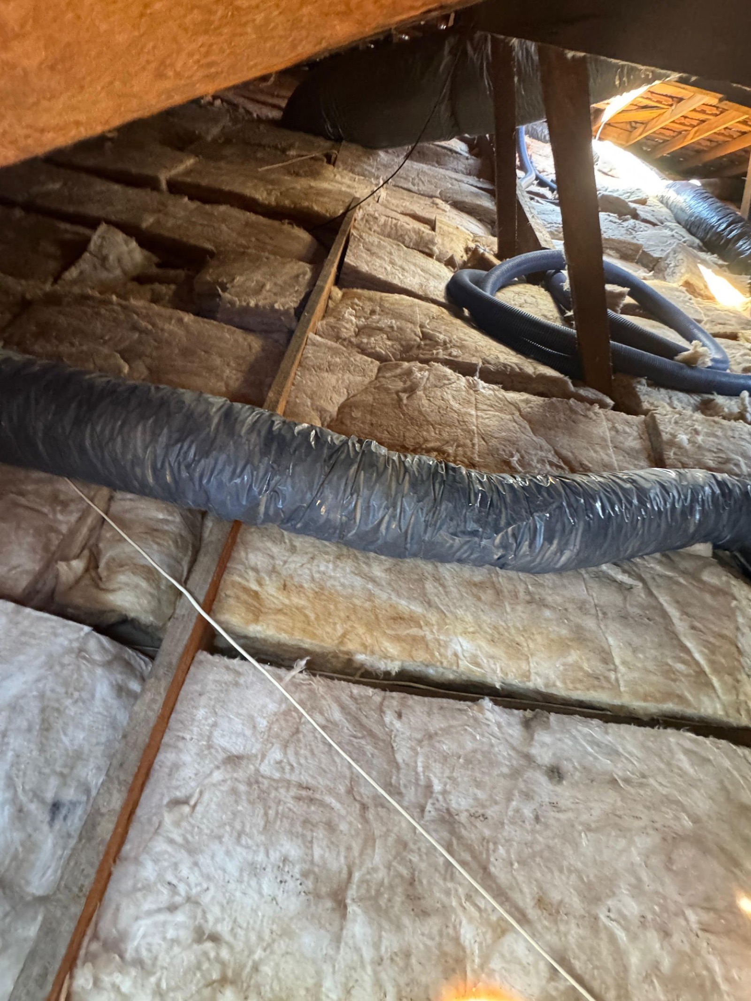
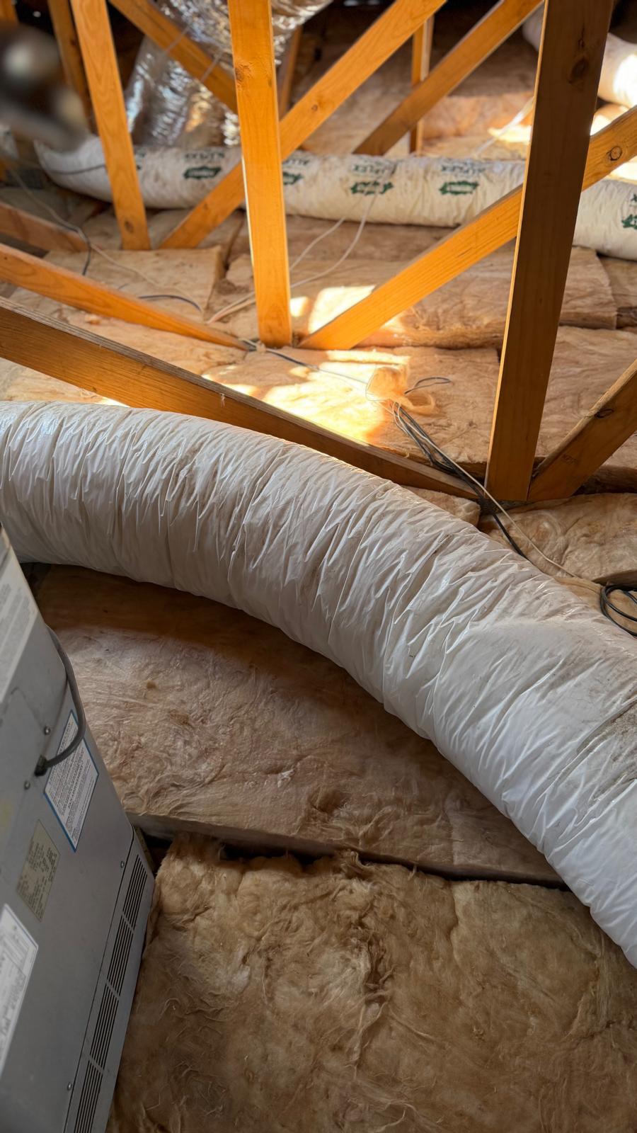
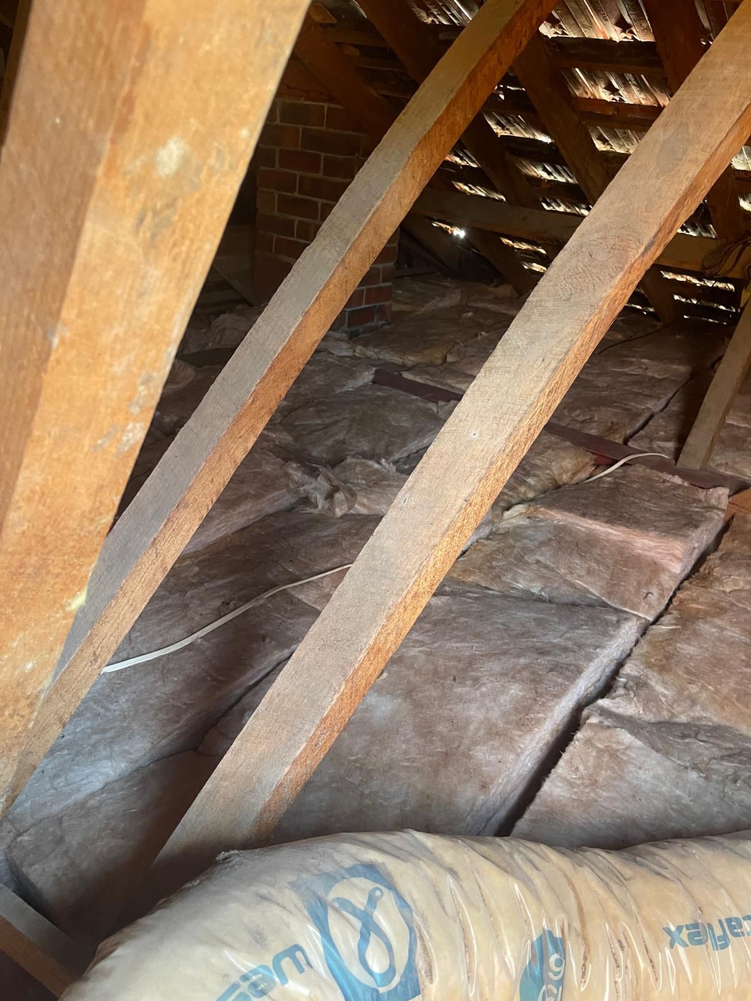
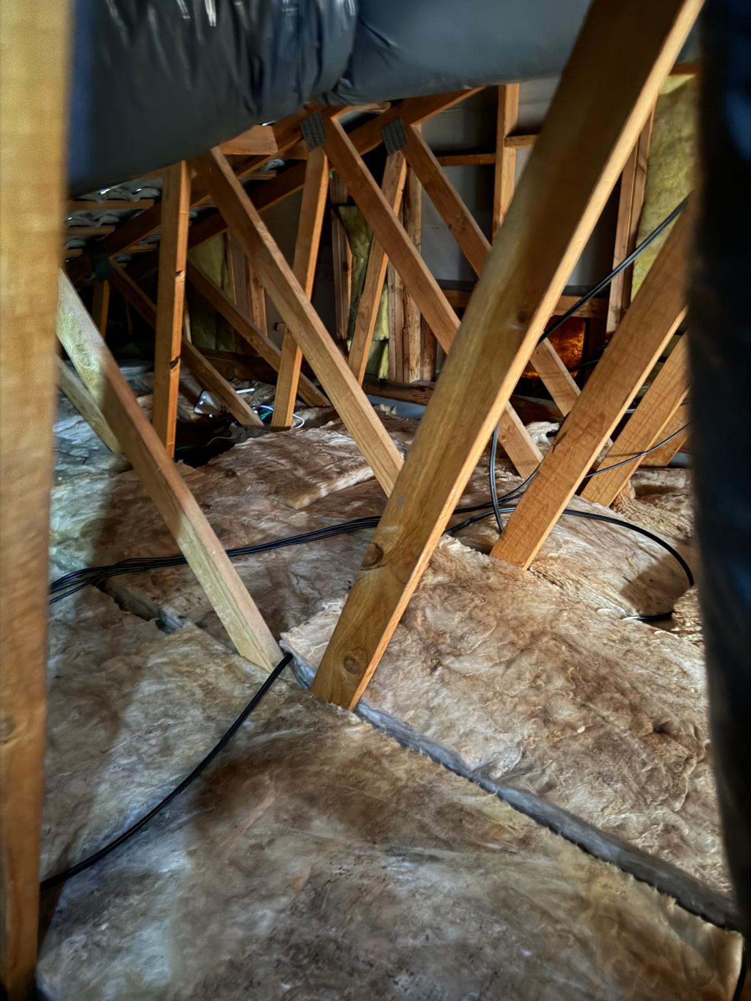
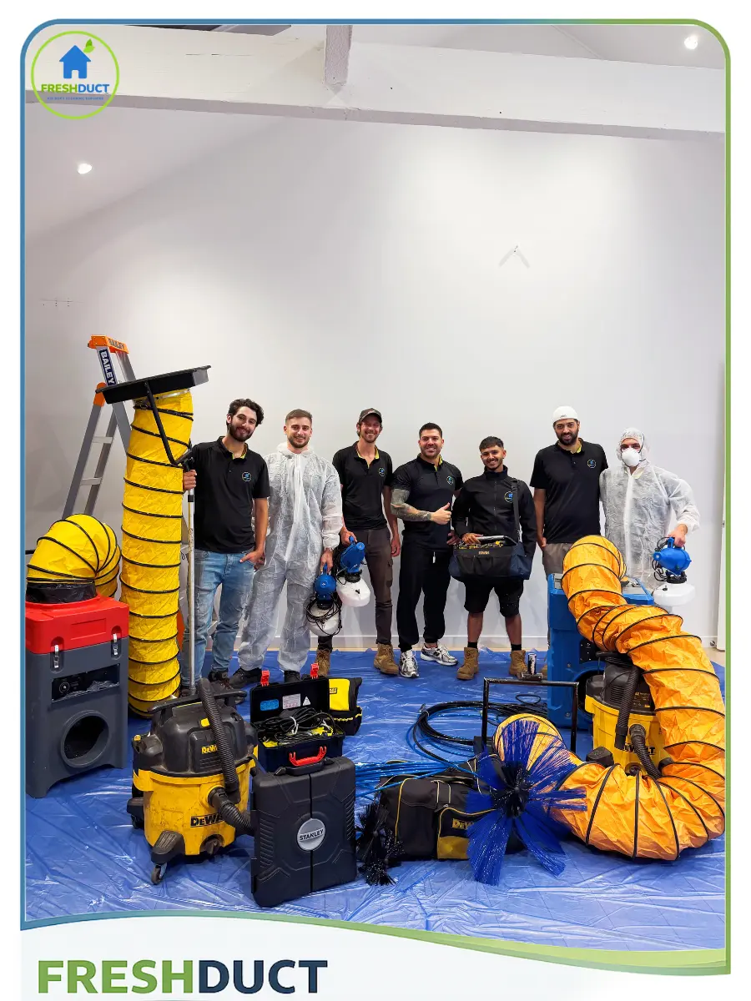
Certified installers, tidy roof spaces and even R-value coverage — recent jobs across Melbourne.



No more cold timber underfoot through winter.
Less heat lost downward means your system works less.
A more even temperature between rooms and seasons.
Certified R6.0 batts, old-insulation removal and top-ups in the roof space.
Retrofit cavity fill and new-wall insulation for a continuous thermal barrier.
Industrial vacuum removal of old, damaged or contaminated insulation.
If you have a suspended timber floor with a subfloor space (rather than a concrete slab), it almost certainly does. We check access and joist spacing on a free inspection.
Typically R2.5 to R2.7 bulk batts, matched to your joist depth so they sit firm without compressing.
No — we cut them to fit and fix them firmly between the joists so they can’t sag or drop, which is the most common failure of a rushed job.
Very little — the work happens under the floor, not inside your rooms. Most homes are done in a day.
Always. We maintain safe clearances around subfloor wiring, pipes and ventilation as part of every job.
Book a free subfloor inspection and fixed written quote.
No call-out fee, no obligation.