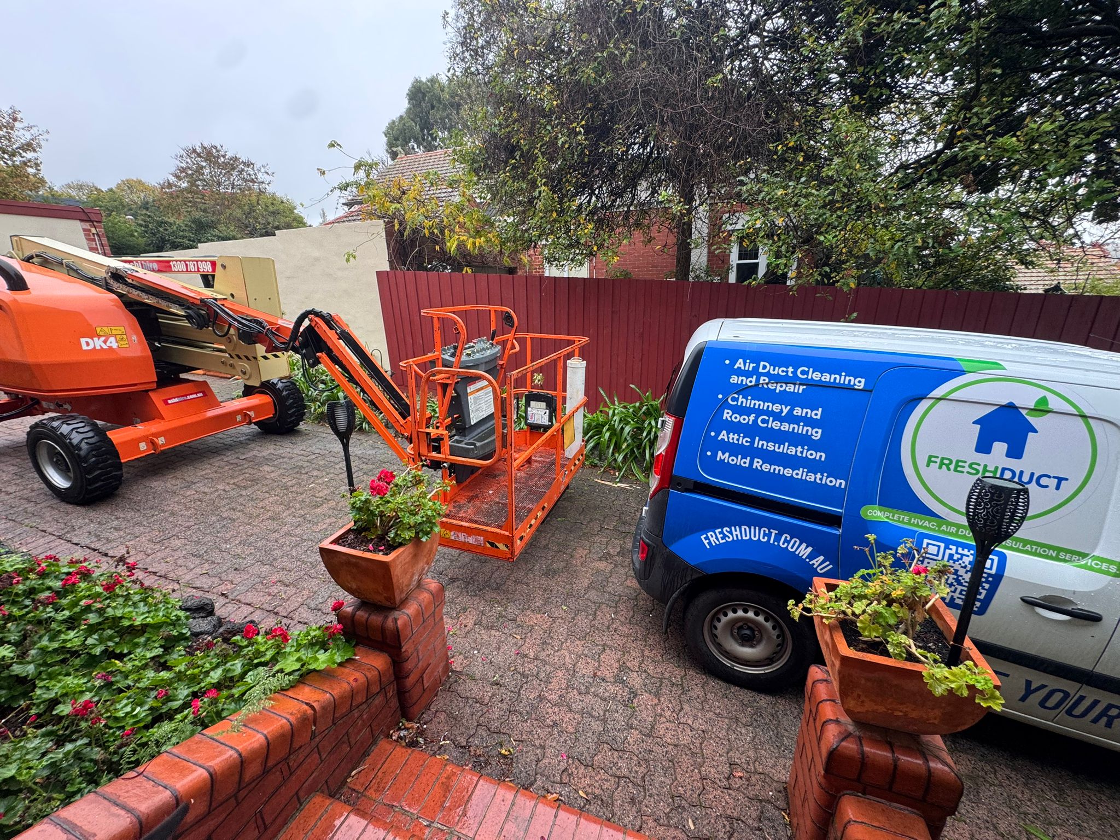
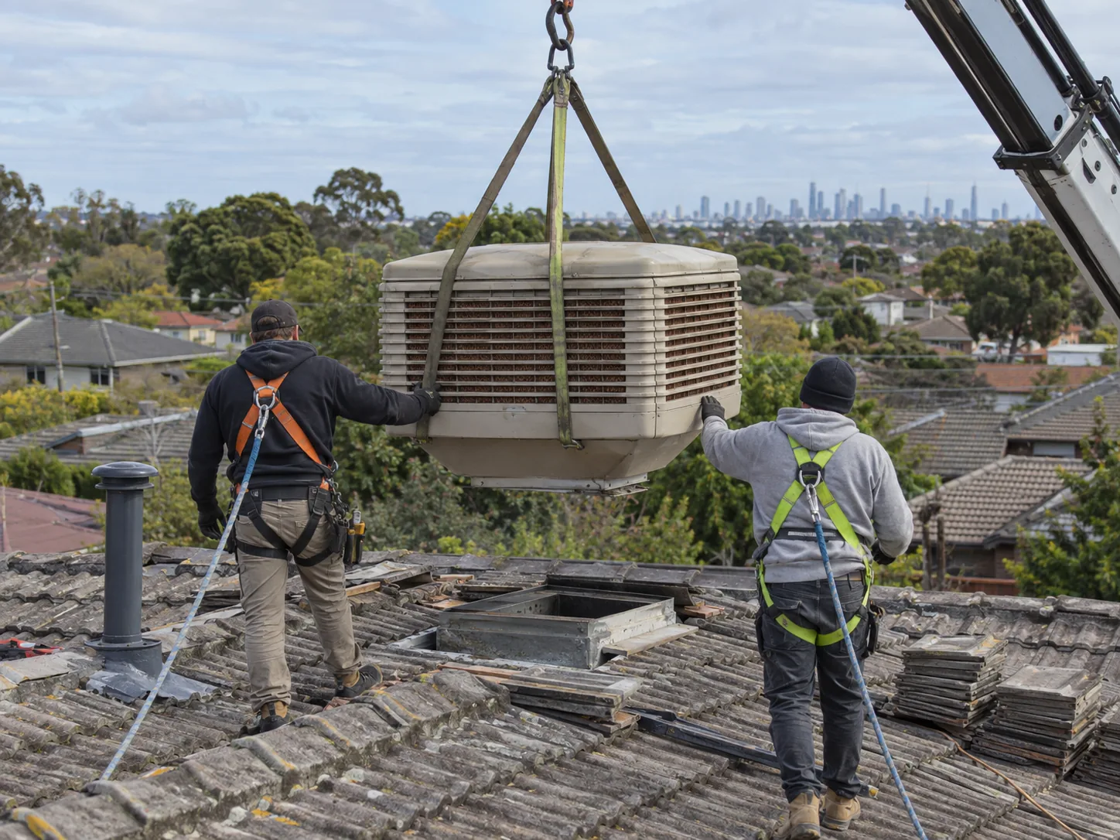
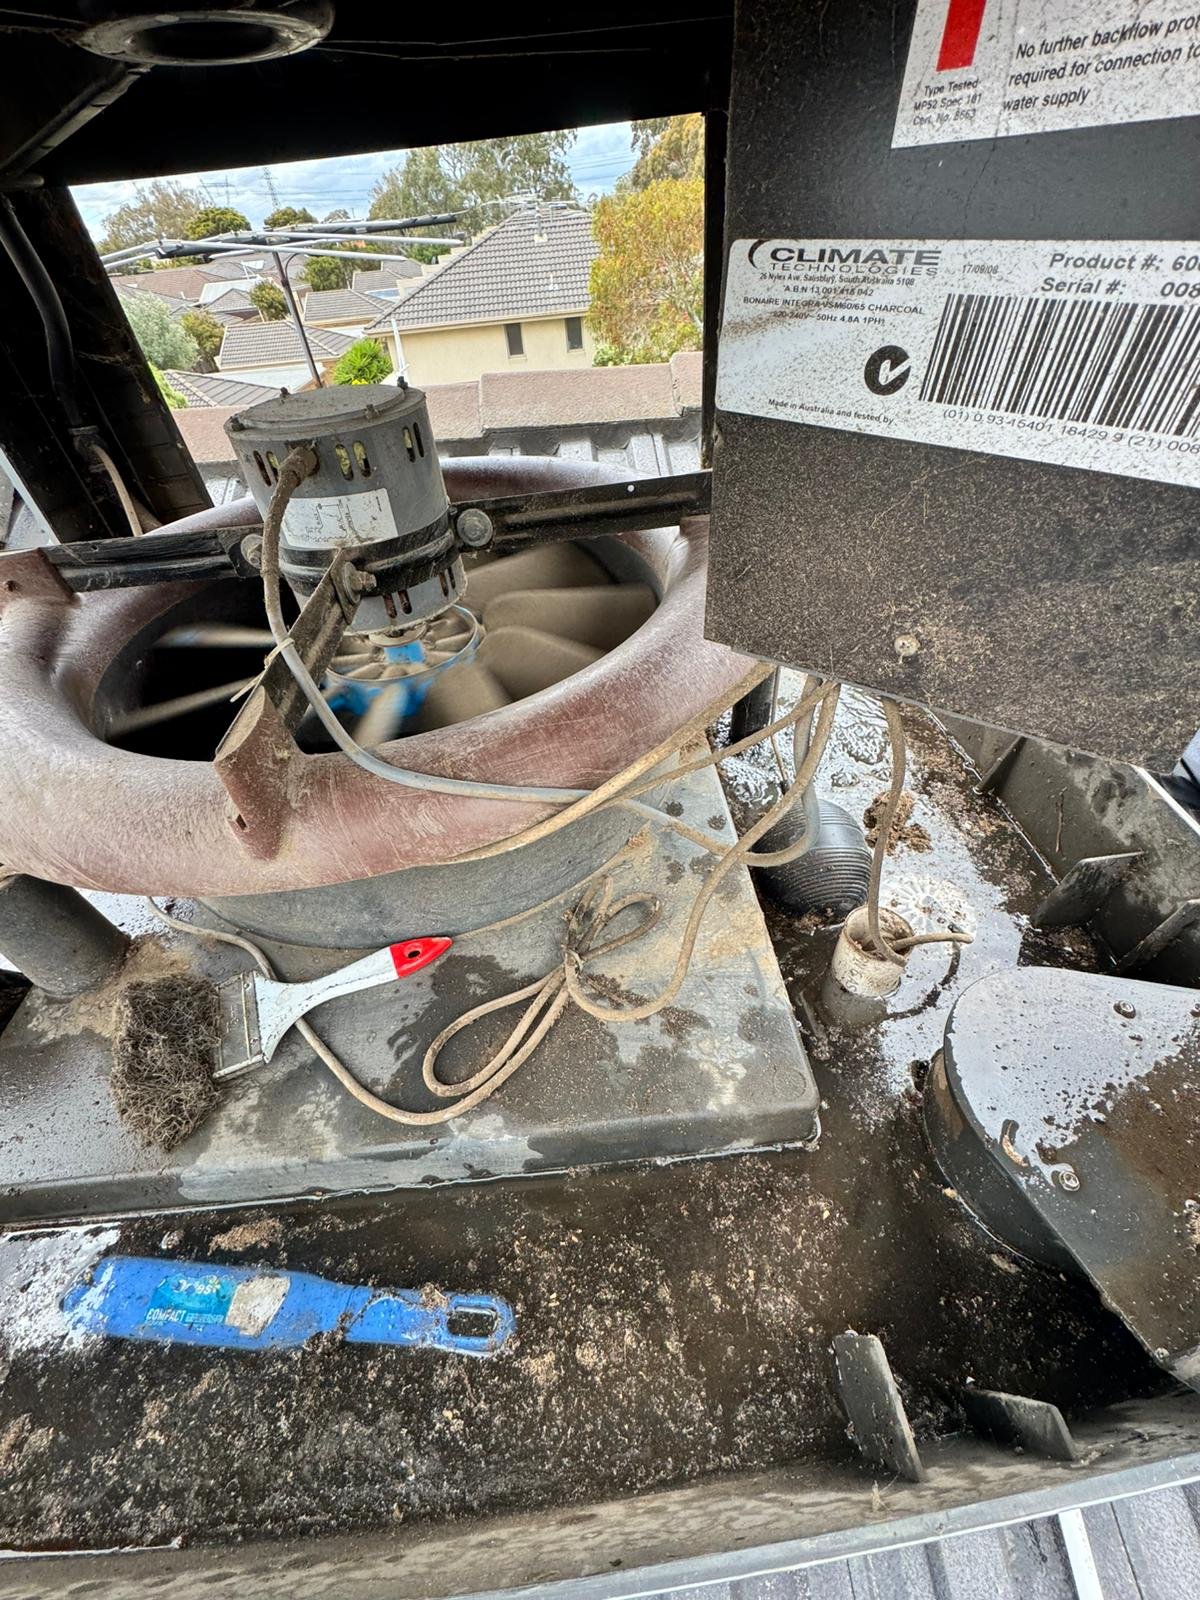
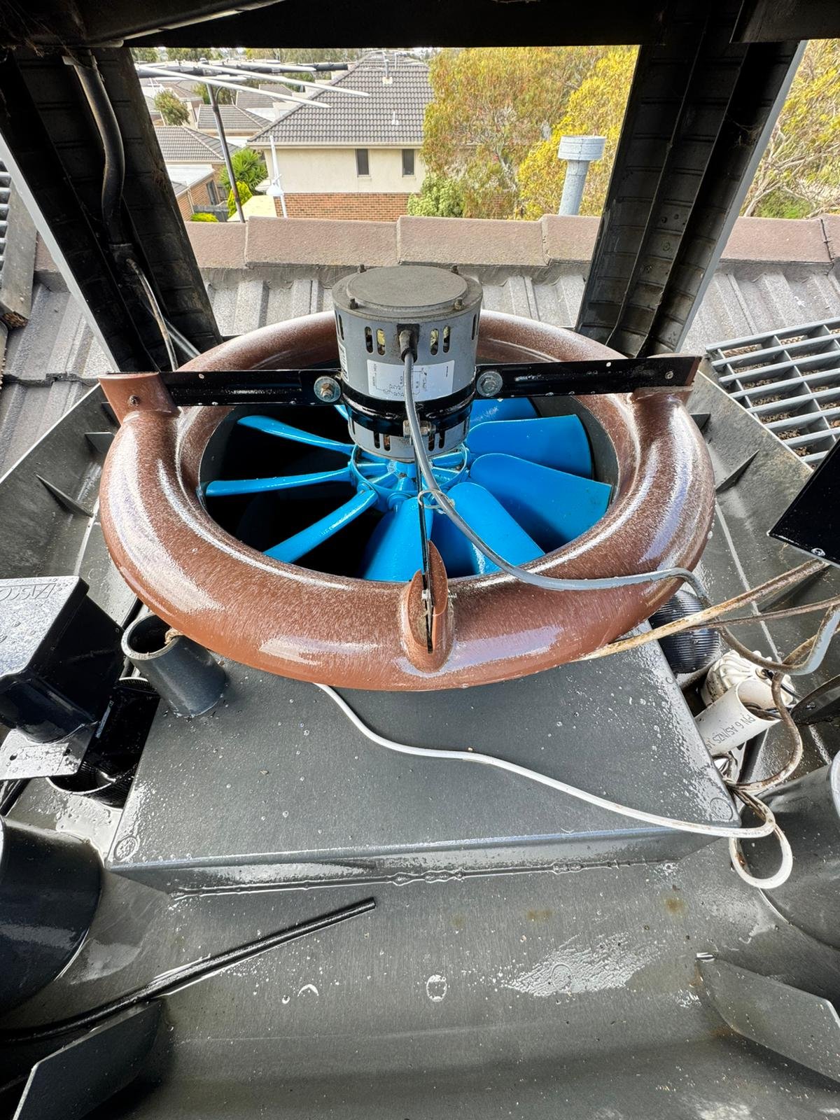
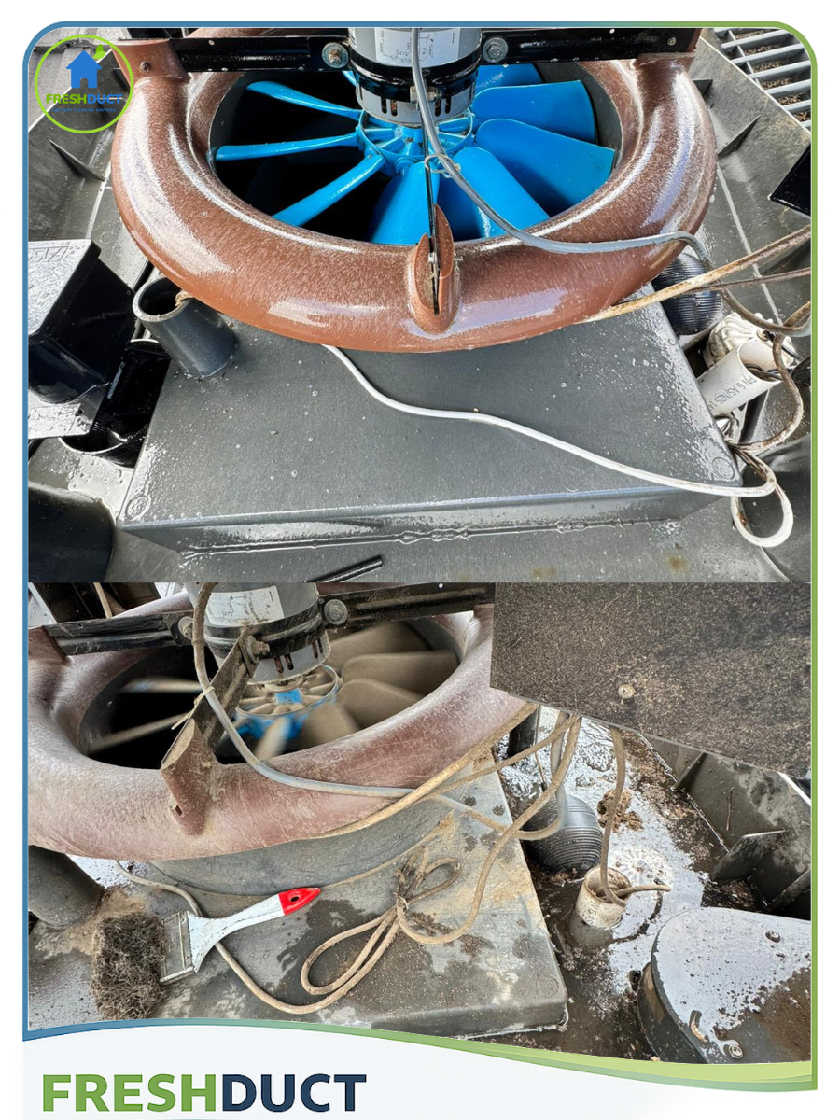
Roof unit off. The evaporative unit is disconnected, drained, lifted off the roof and taken away, and the water supply and drain are capped. With our height equipment that is a controlled lift, not a wrestle down a ladder.
The opening closed. An evaporative cooler sits over a large hole cut through the roof and the ceiling. That hole is framed, sheeted and flashed over by a licensed roof plumber so it is weathertight, and the ceiling side is closed and insulated so the roof space is sealed again. On a tiled roof that means tiles back in; on a metal roof, a new sheet section or a properly dressed cover flashing.
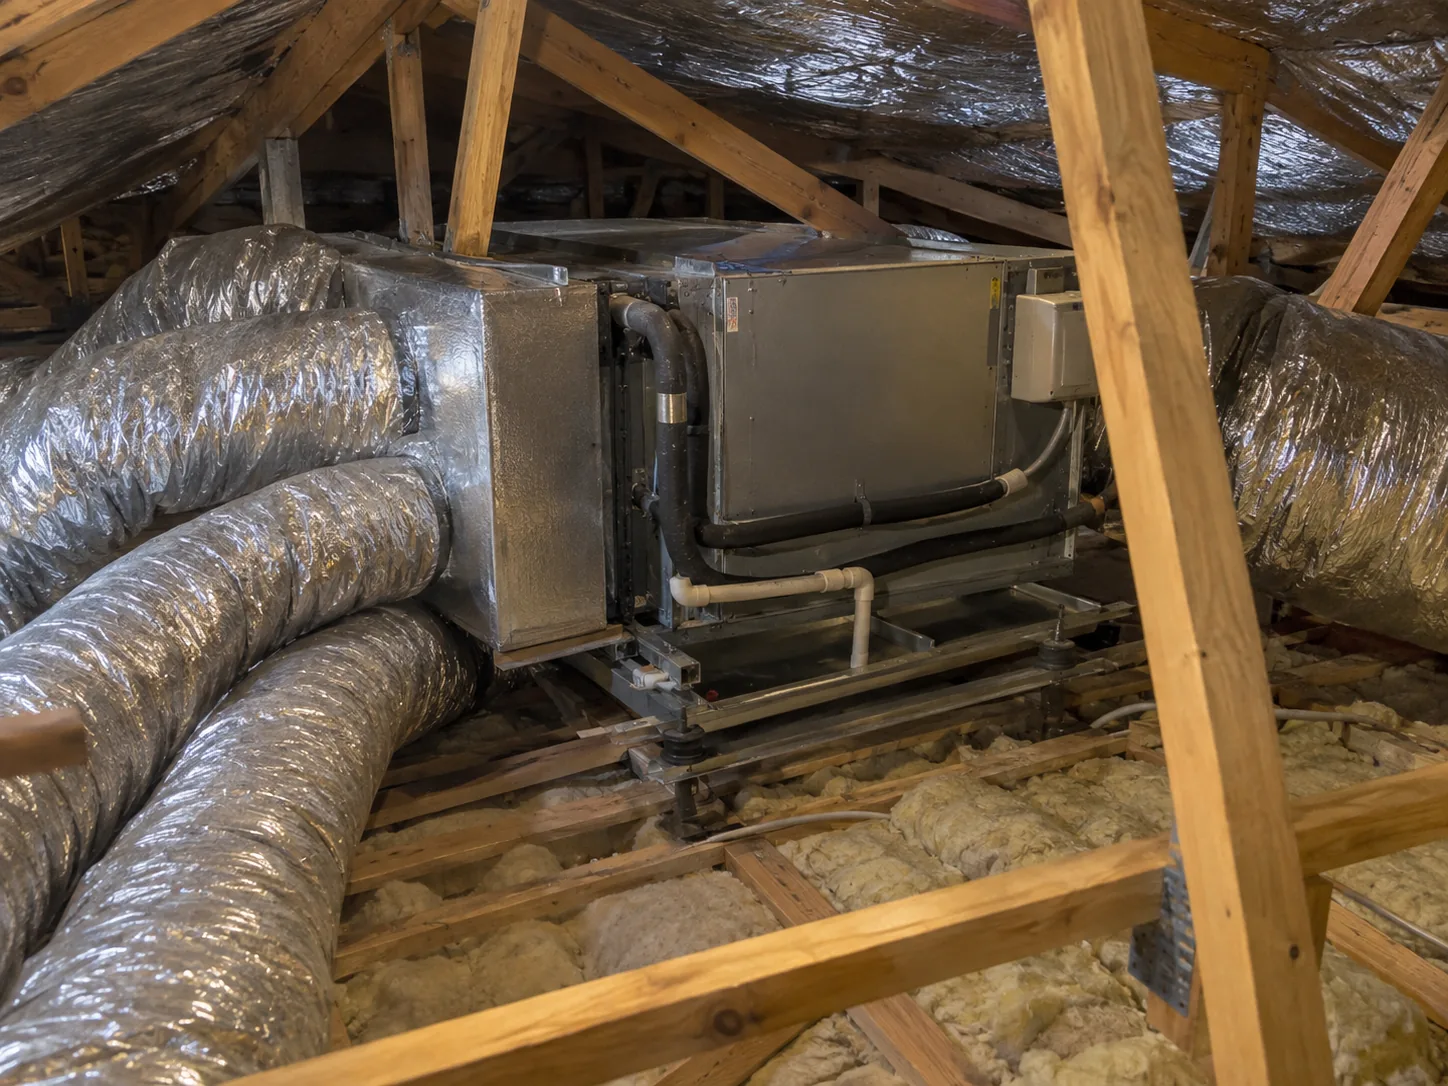
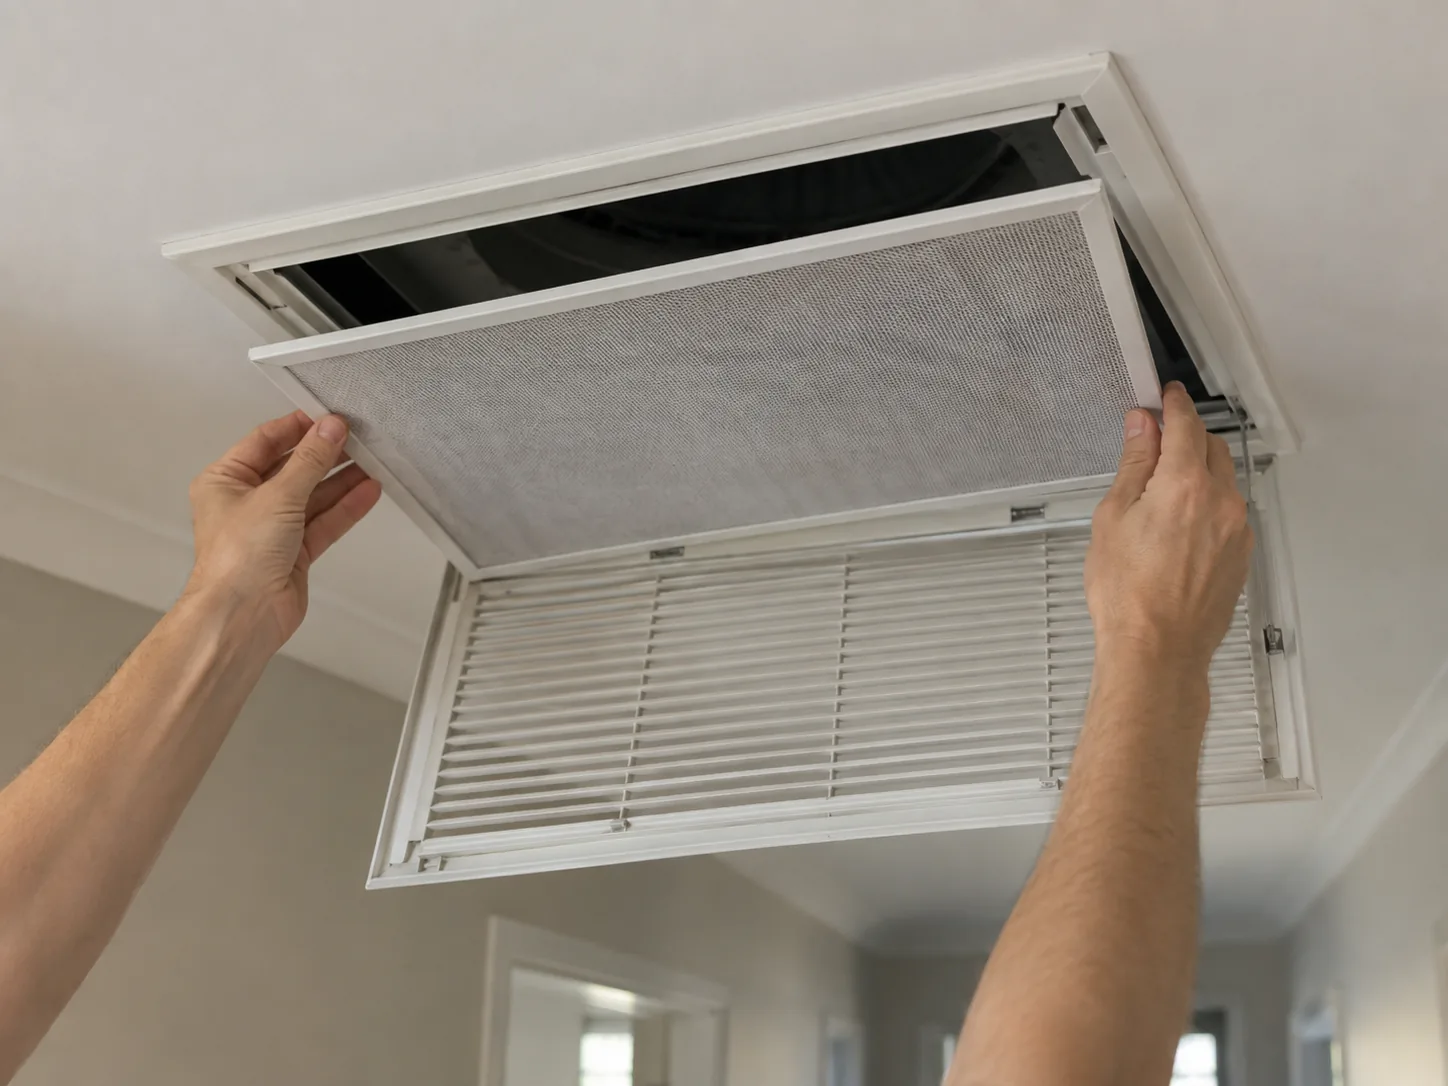
Fan coil in, condenser out. A refrigerated fan coil unit is hung in the roof space, usually near where the old dropper came down, with a new return air grille in a hallway ceiling so the system can pull air back to the coil. The condenser goes outside on a slab or bracket, joined by insulated refrigerant lines and a condensate drain. A licensed electrician runs the dedicated circuit; an ARC-licensed technician pressure-tests, vacuums and commissions the refrigerant side.
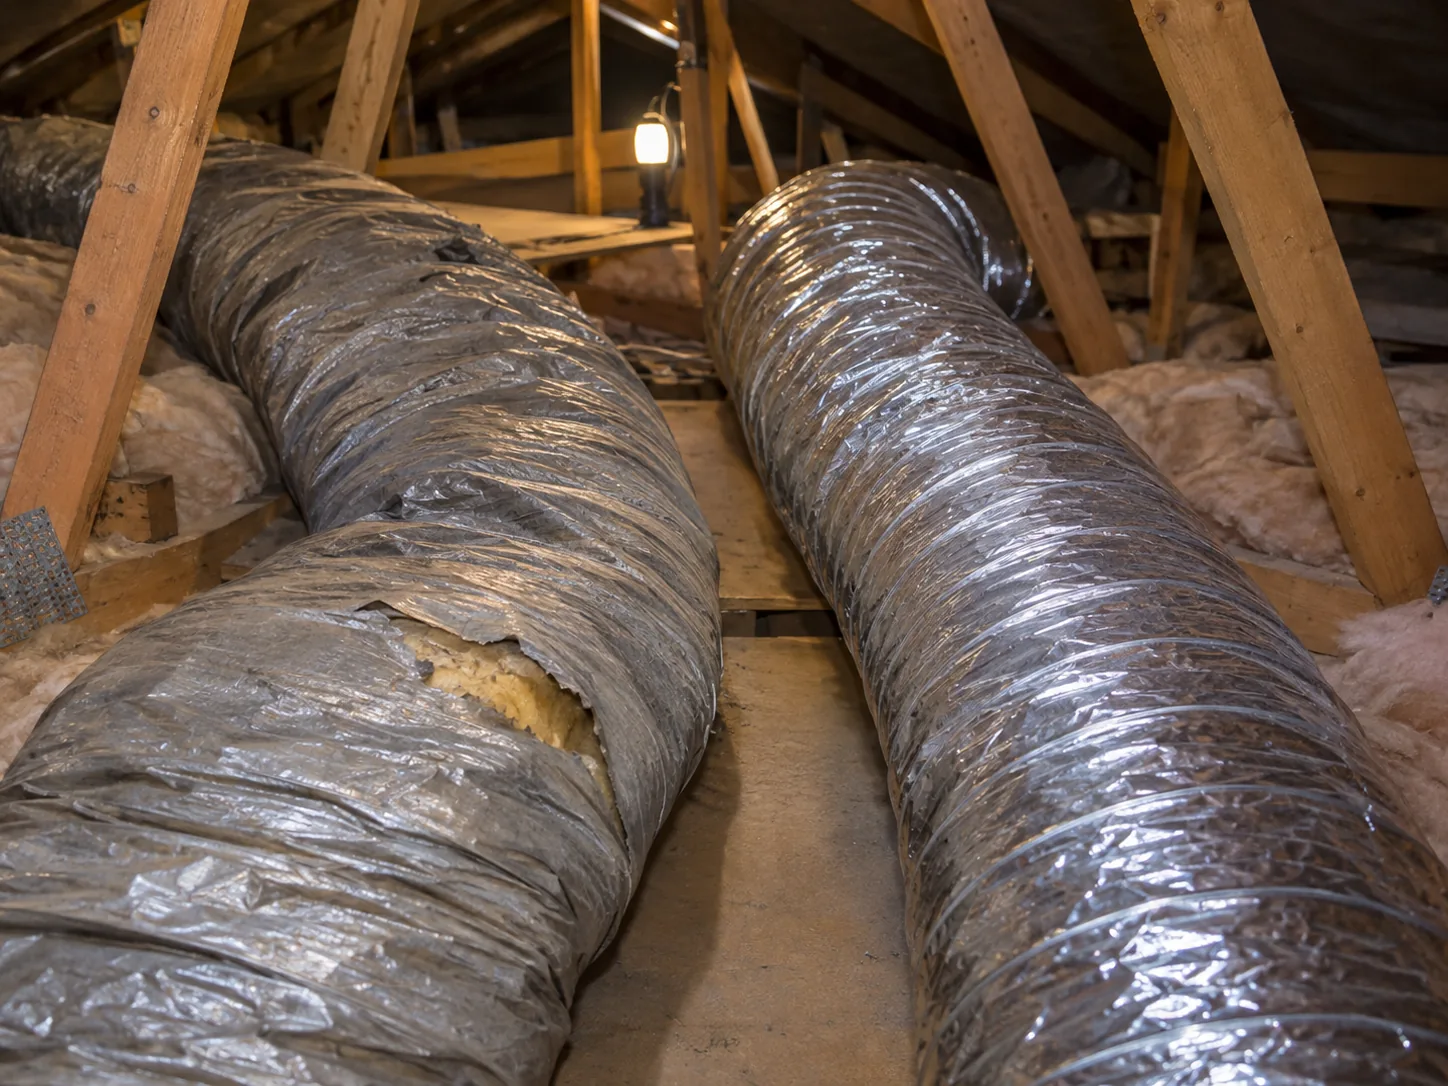
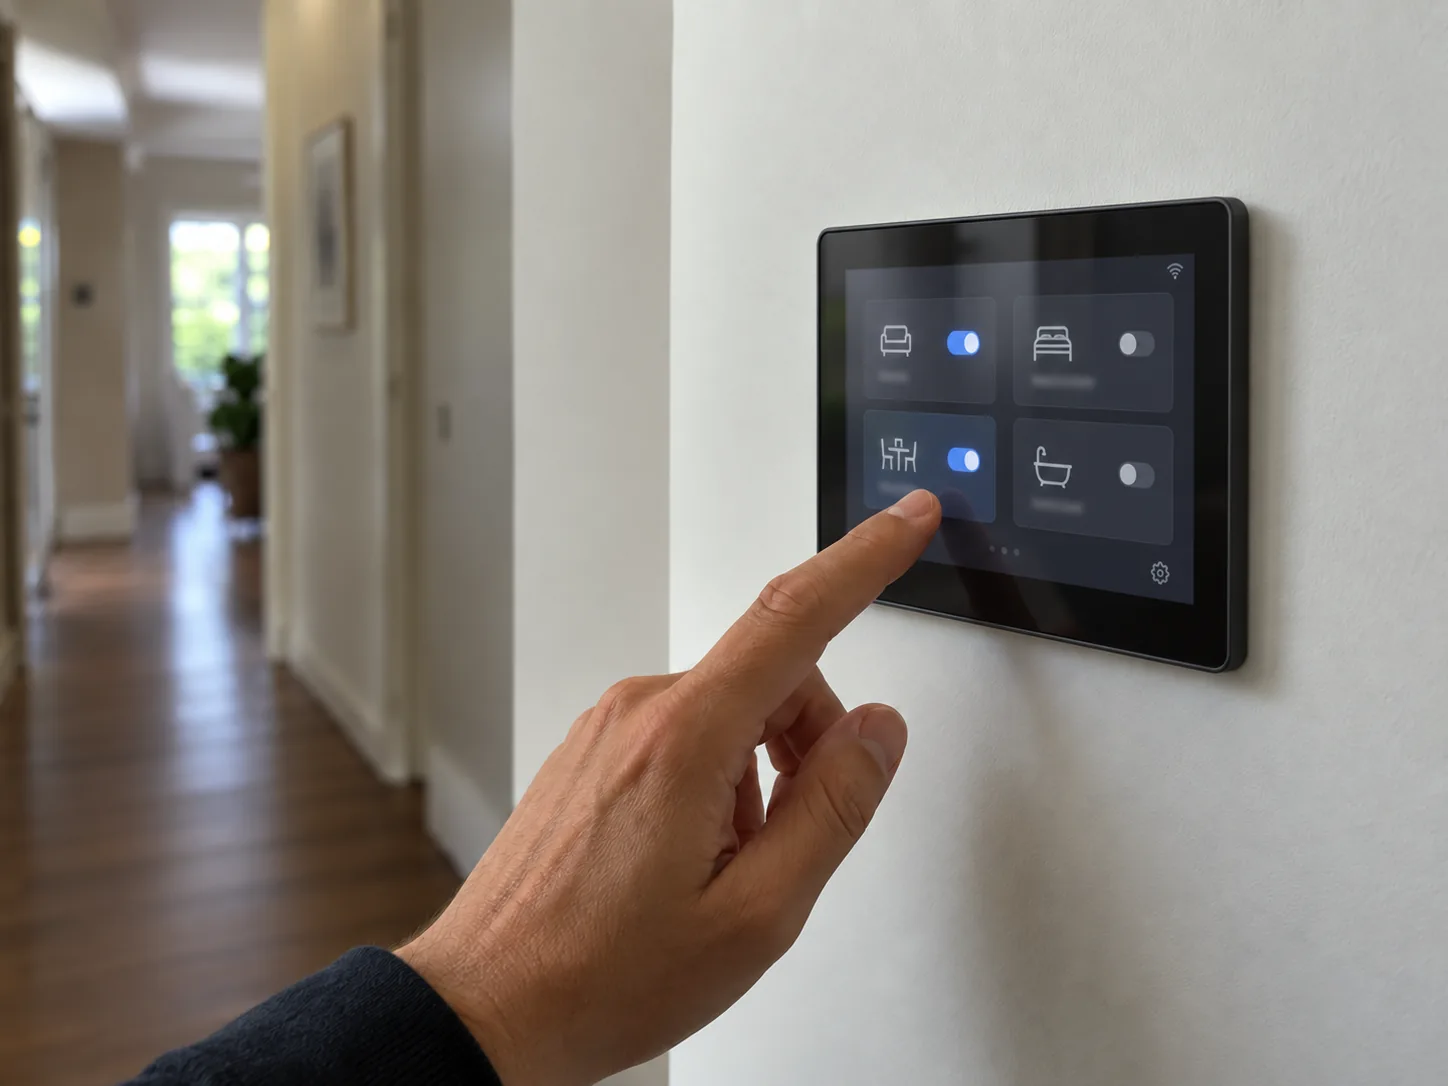
Outlets, controller, zoning. Outlets are swapped or resized for the new airflow, a wall controller replaces the evaporative one, and zoning dampers go in where you want the bedrooms and living areas run separately. Then the system runs in both modes and you get photos of the roof, the roof space and the condenser.
 FreshDuct